
Cabinet, countertop, and finish planning that makes the remodel feel finished.
Align cabinet style, countertop material, backsplash, hardware, sink, faucet, and lighting so the finished remodel feels cohesive and durable.
What is included
Built around clear choices and cleaner execution.
- Cabinet refacing, replacement, layout, and custom discussion
- Quartz, stone, solid surface, and practical surface planning
- Backsplash, hardware, lighting, sink, and faucet coordination
- Maintenance expectations and finish durability conversation
- Selections organized before final proposal
Conversion angle
This page is written to reduce quote anxiety: homeowners see the scope, process, proof, and next step before submitting the form.
See the processProcess
From first walkthrough to final walkthrough.
In-home consultation
Walk your space, hear your goals, and identify constraints before recommending scope.
Design & selections
Clarify layout, cabinets, surfaces, fixtures, finish direction, and practical priorities.
Written proposal
Review clear scope, allowances, schedule assumptions, and next steps before saying yes.
Managed build
Project coordination, jobsite standards, and communication help keep the work controlled.
Final walkthrough
Confirm quality, details, cleanup, and completion before closing the project.
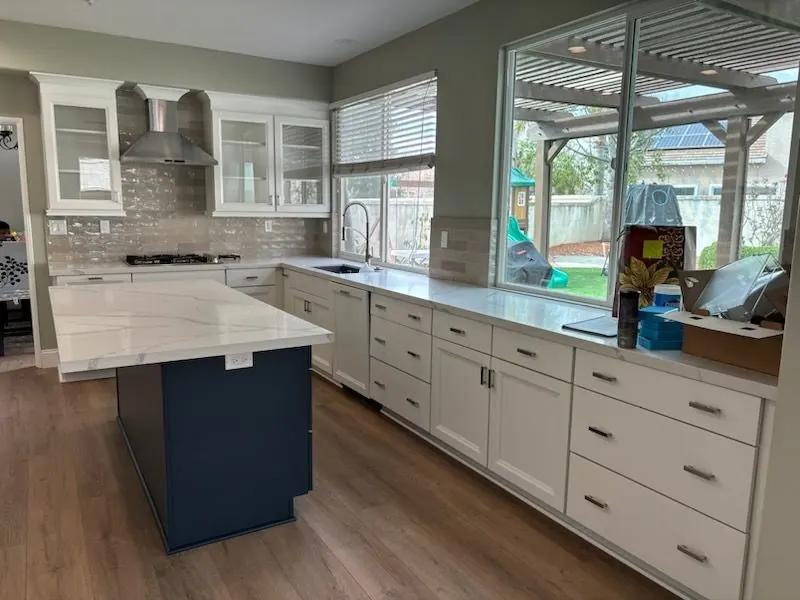
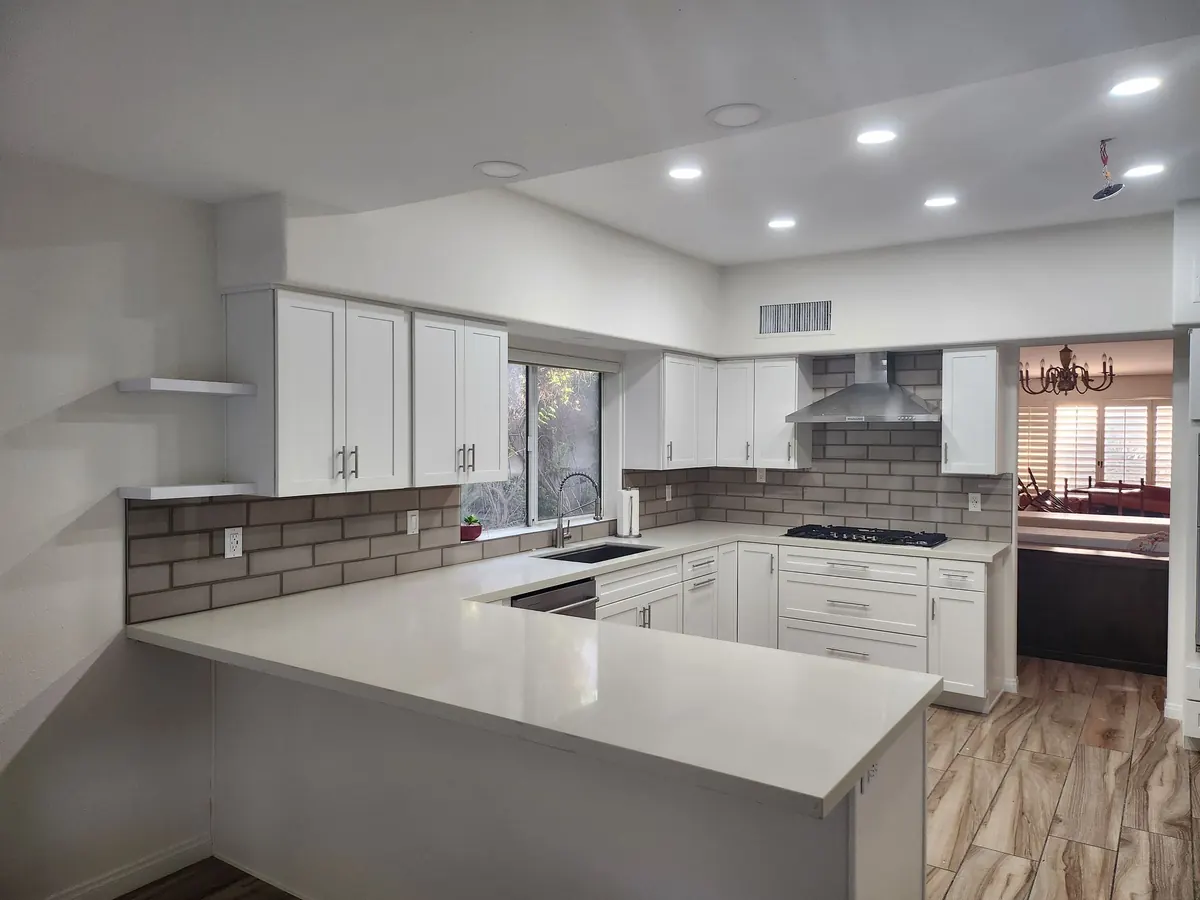
Project examples
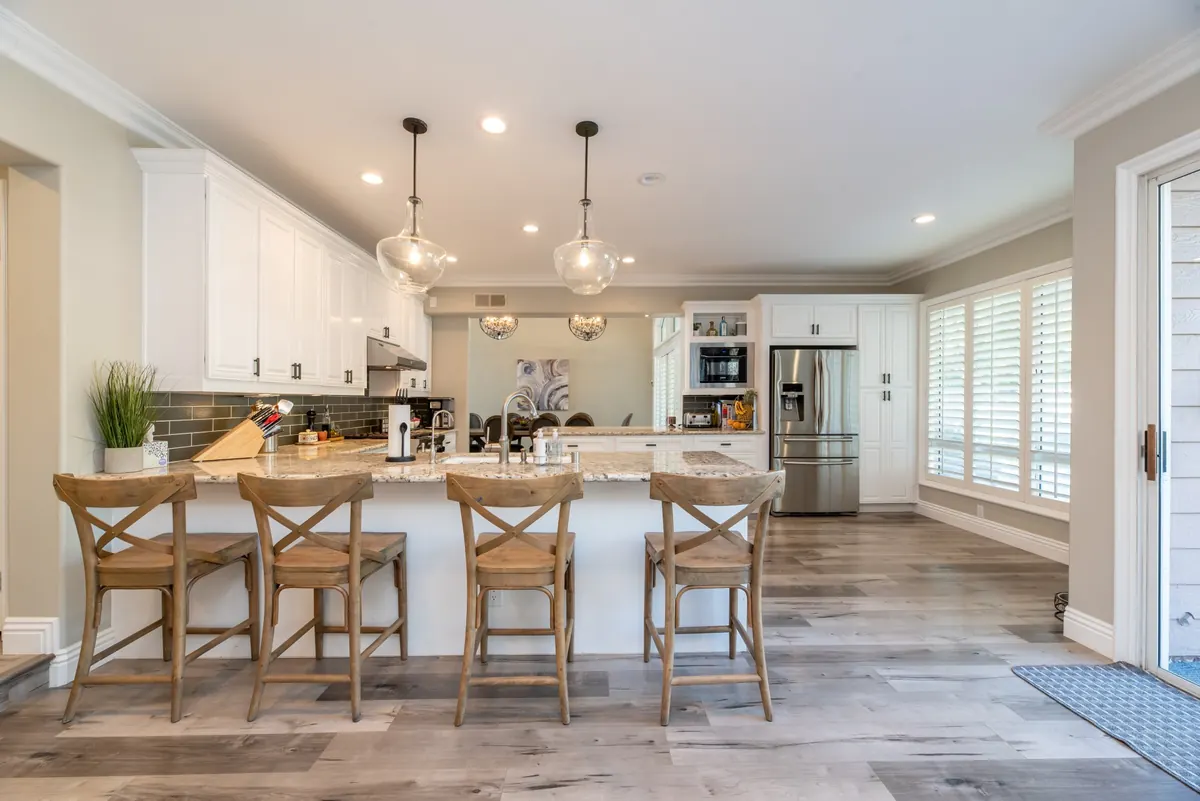
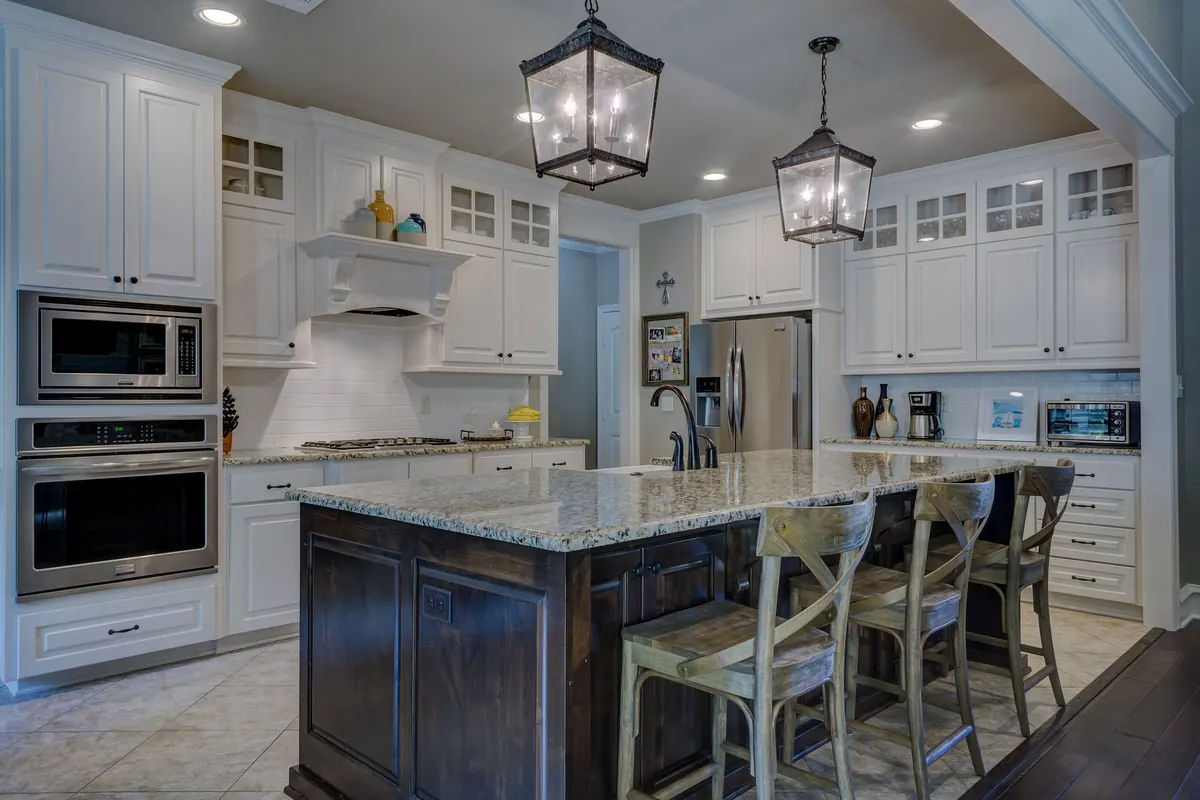
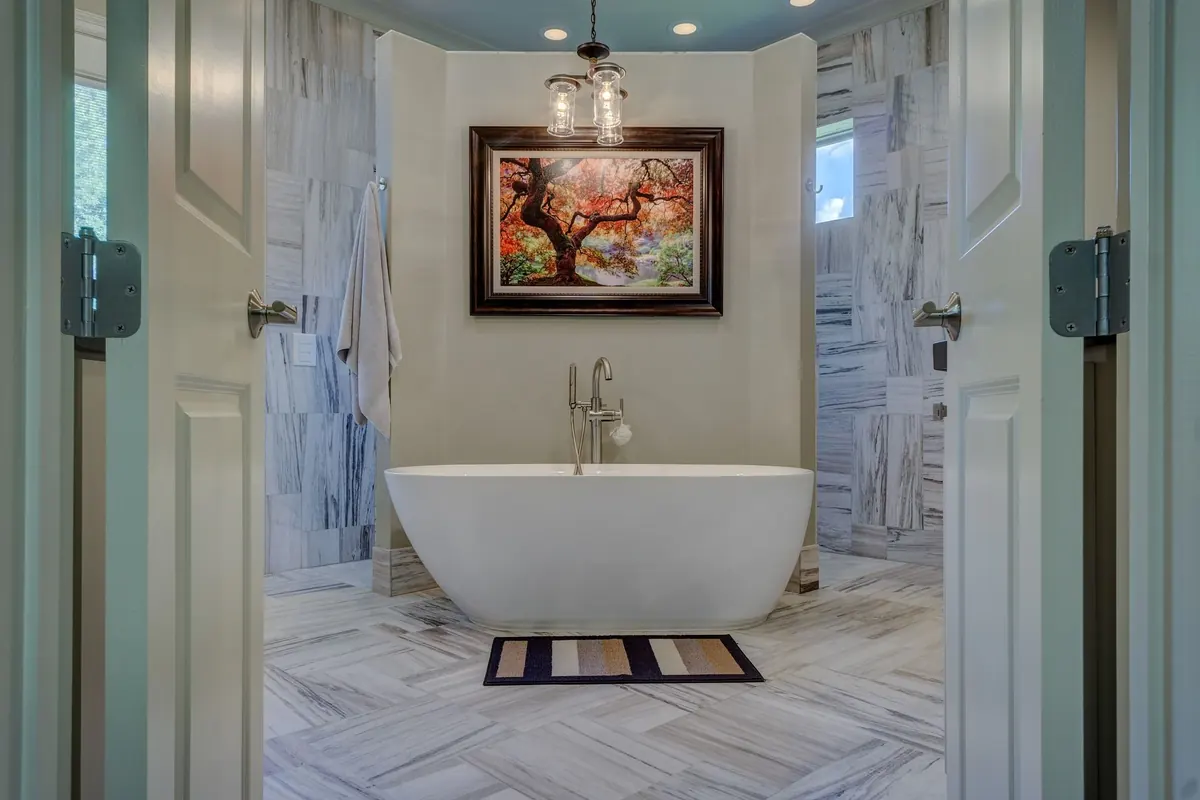
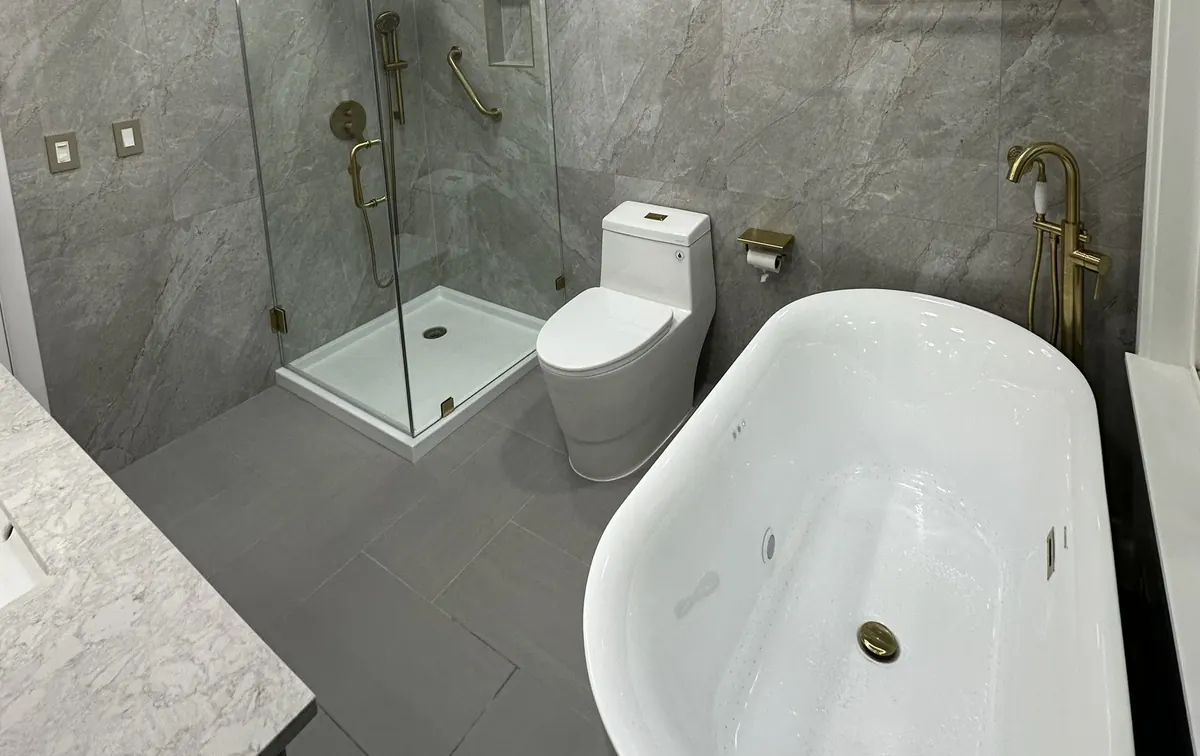
Photos help buyers picture the finished result.
FAQs
Common questions before a cabinets & countertops project.
Can you help compare cabinet options?
Yes. The consultation can compare refacing, stock, semi-custom, and custom paths.
Do countertops affect timeline?
Yes. Template, fabrication, and installation sequencing should be planned up front.
Can finishes be bundled into a kitchen remodel?
Yes. This service is designed to support full kitchen and bathroom scopes.
Do I need exact materials before calling?
No. The consultation exists to help clarify the right finish direction.