
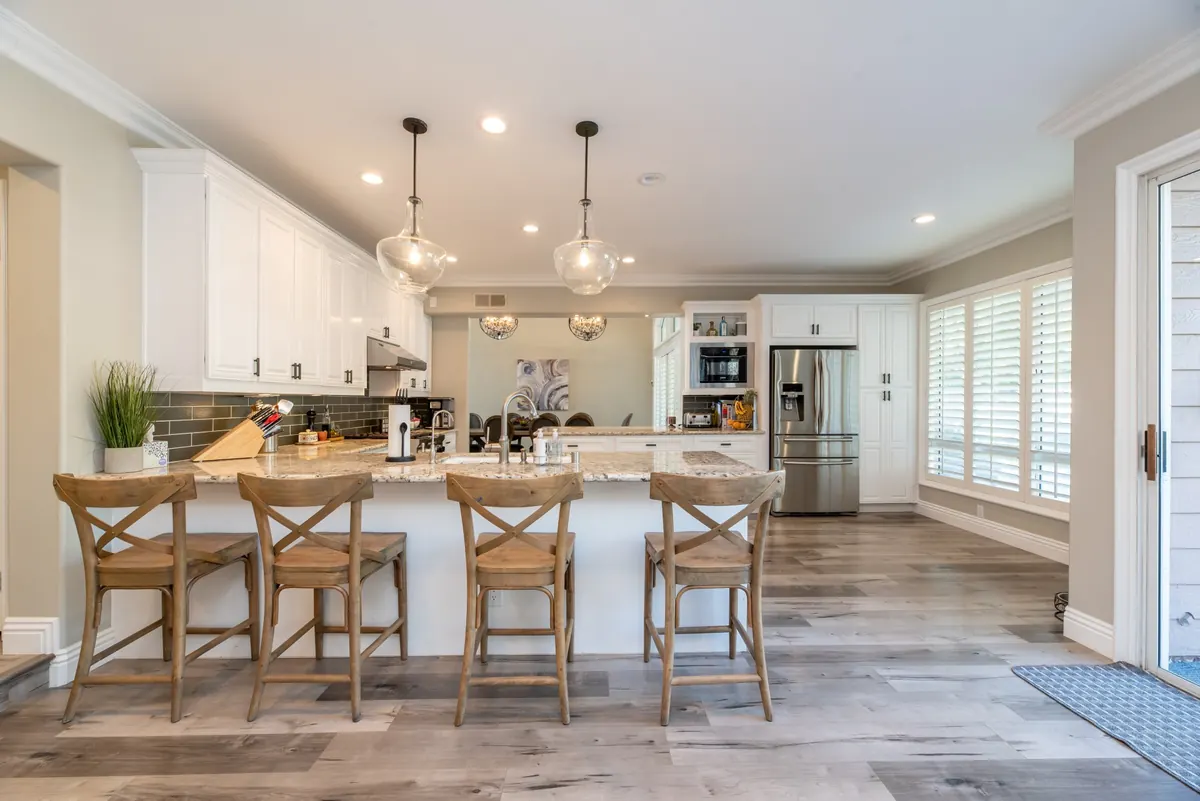
Kitchen remodeling
A kitchen remodel planned around how your family actually lives.
Cabinets, countertops, backsplash, flooring, lighting, appliance layout, and finish selections brought together with clear scope and communication.
What is included
From layout idea to finished kitchen.
- Cabinetry, counters, backsplash, hardware, fixtures, and flooring
- Lighting upgrades, appliance layout conversations, and finish planning
- Storage improvements, island planning, and traffic flow
- Written scope before construction starts
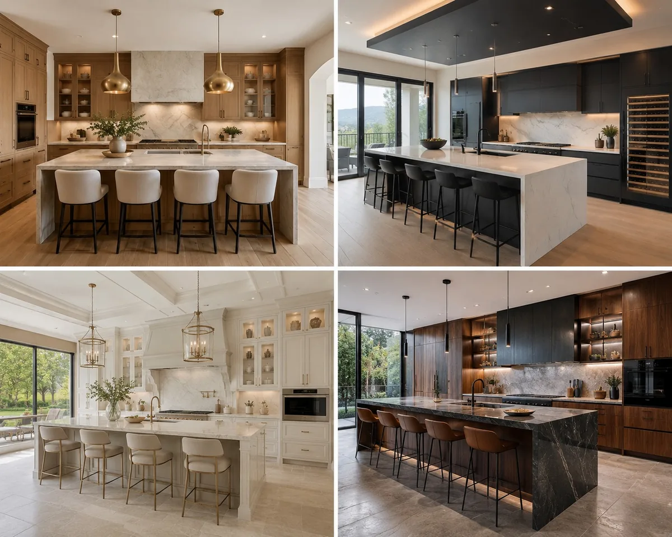
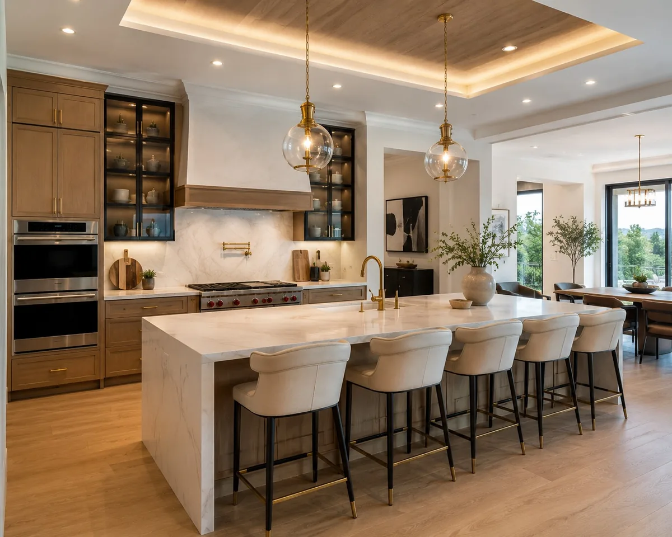
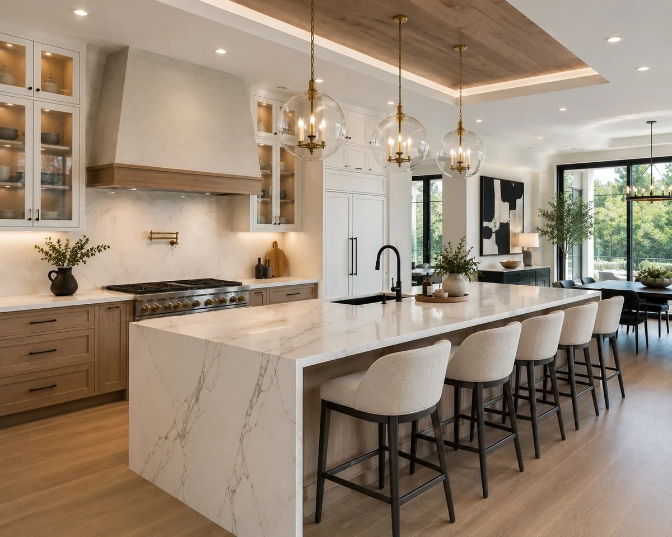
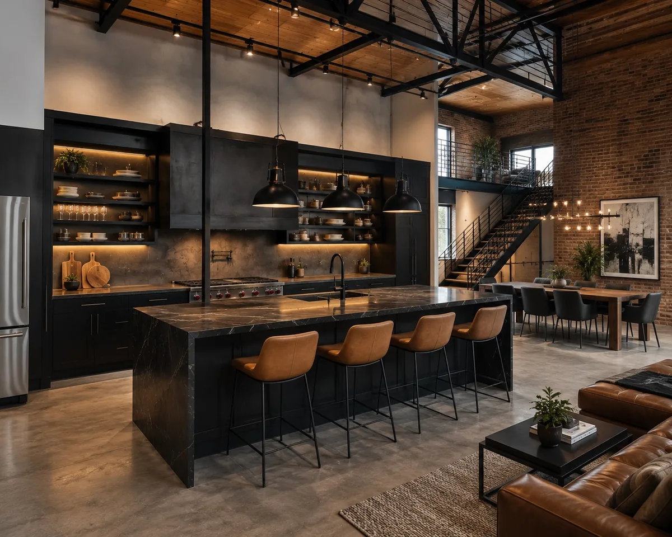
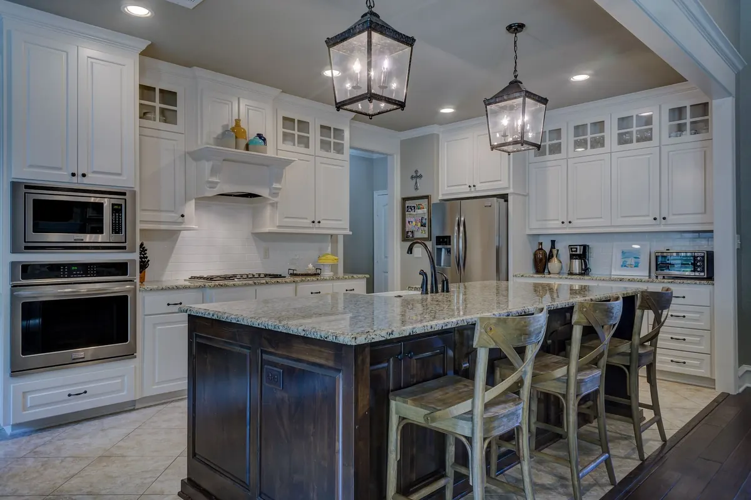
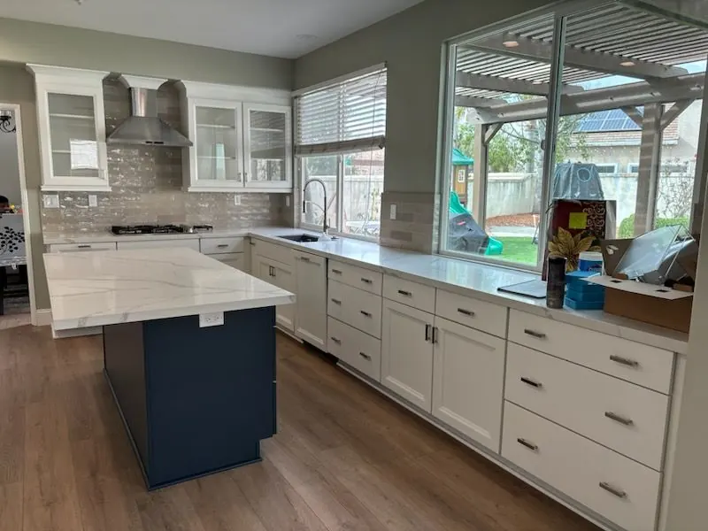
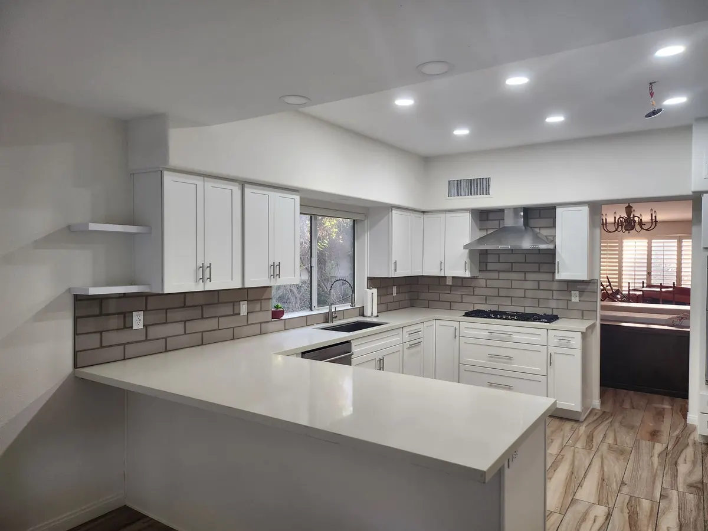
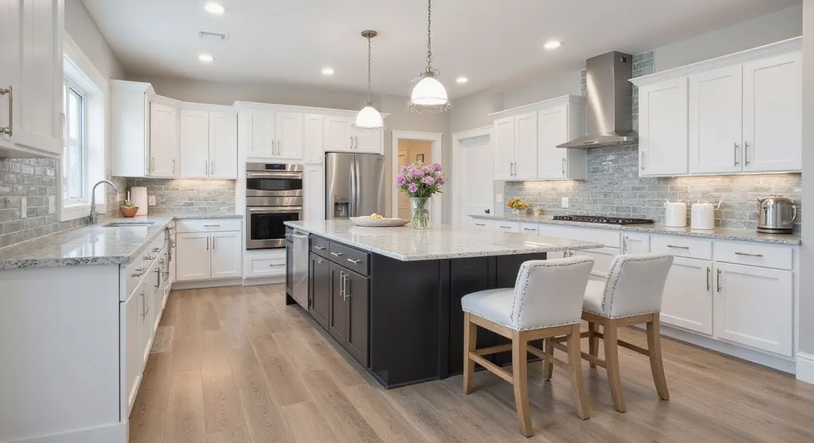
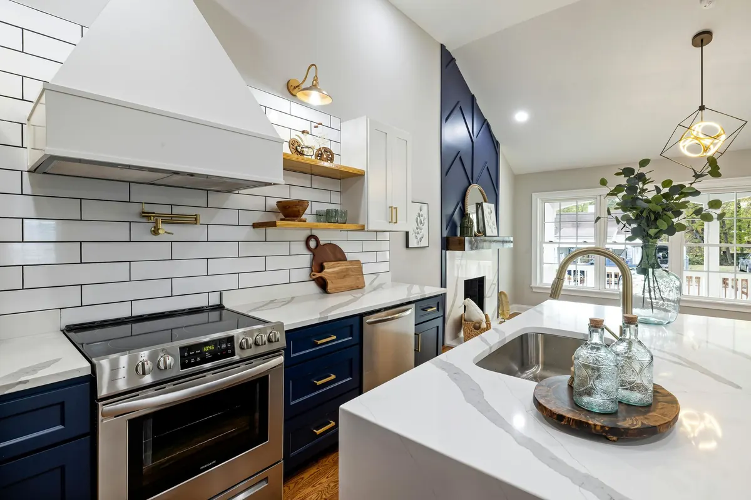
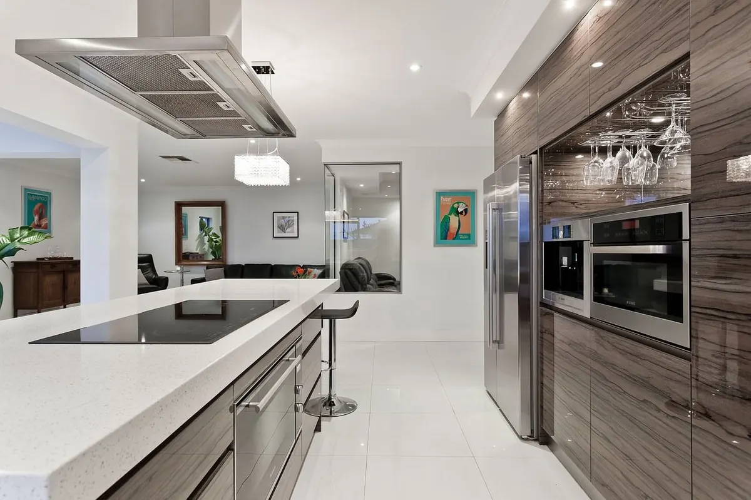
Kitchen inspiration
See kitchen layout and finish directions.
Ready to plan your kitchen?
Use the calculator or schedule the consultation to talk through scope, finishes, timing, and next steps.